Terrace Waterproofing
Before: Water was penetrating through the terrace, causing mold, damp walls and swollen parquet flooring.
After: A dry, warm and healthy home – protected from water ingress, mold and moisture damage.

Window Replacement,
Mold Treatment, Painting
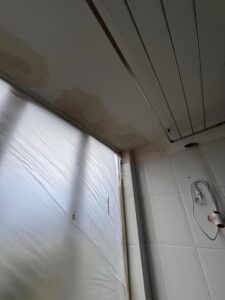
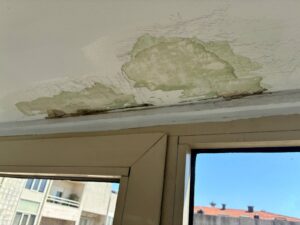
Before: Walls and ceilings covered with mold and fungal growth.
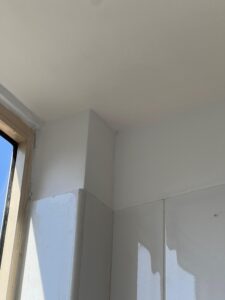
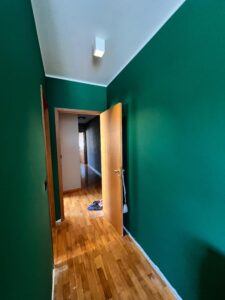
After: A clean, energy-efficient apartment with fresh, healthy air.

Installation of PRANA Heat Recovery Ventilation
Before: A house with persistent black mold and stale, musty indoor air.
After: Clean white walls that look freshly renovated, lower humidity levels, and a constant supply of fresh air.

Room Division with Custom Partition
Before: One large room that needed to be divided into two separate, functional spaces.
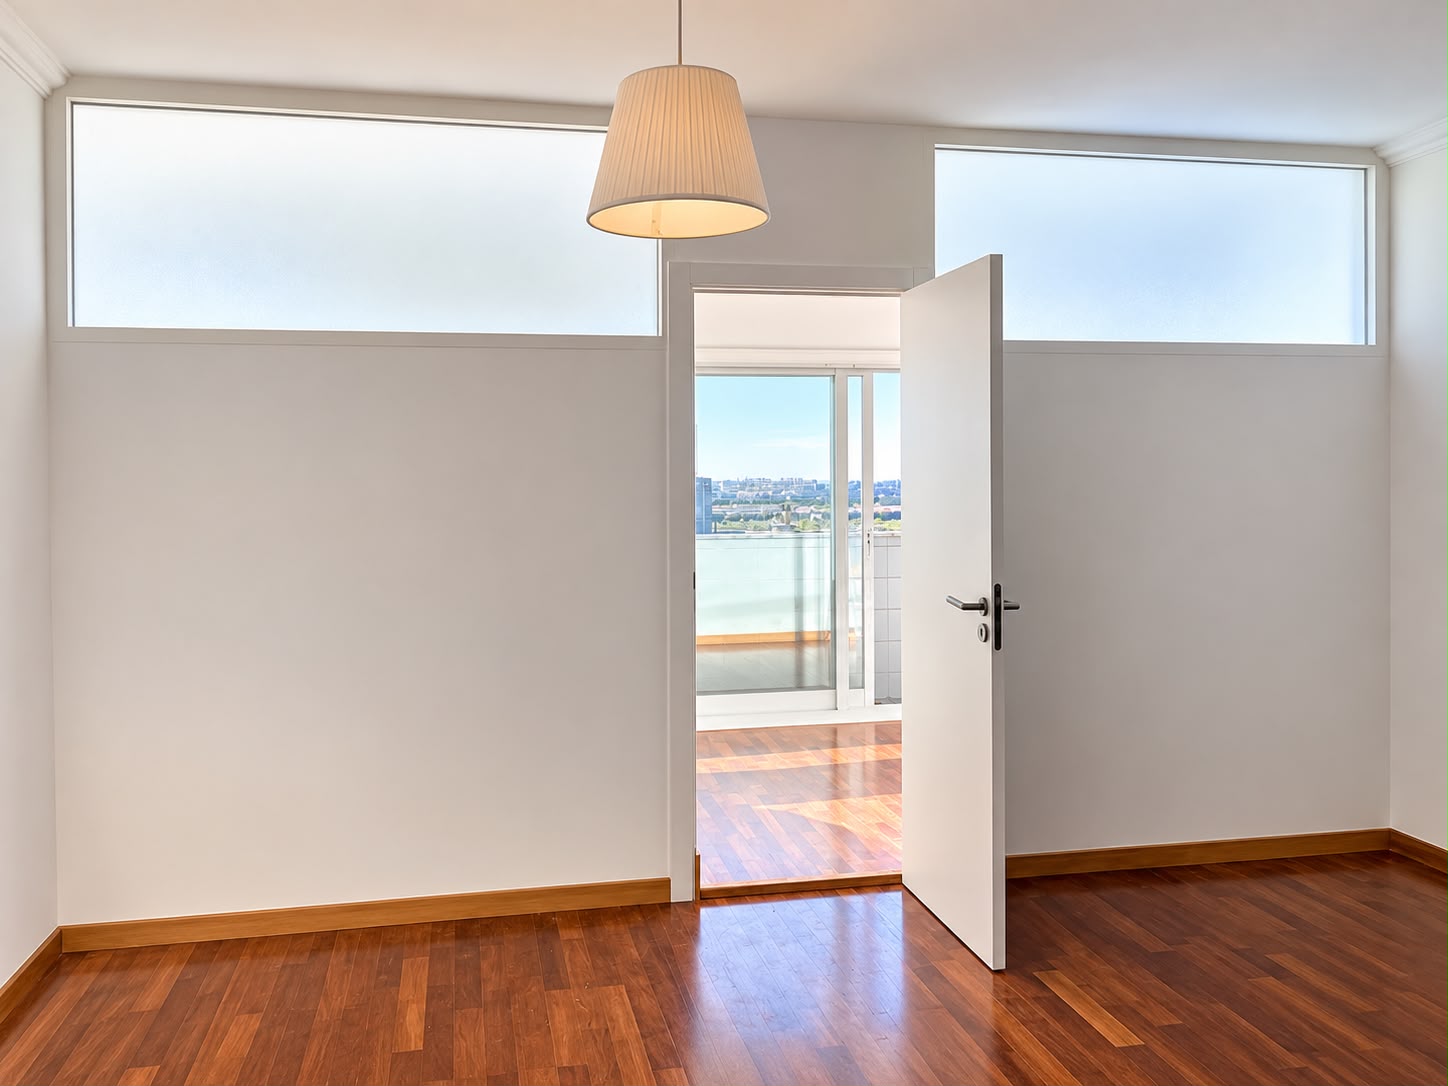
After: A new partition with two large interior windows and a door, allowing natural light to pass between the rooms. Ceiling lighting was relocated and additional electrical sockets were installed.
Windows & Entrance Doors Replacement
Before: Old windows and entrance doors with poor thermal performance, worn fittings and shutters requiring repair.
After: A complete upgrade of the T5 house in Vila Nova de Gaia — 14 new windows + 2 entrance doors, with double glazing and ROTO hardware, including shutter repairs and new window sills.

Terrace Waterproofing


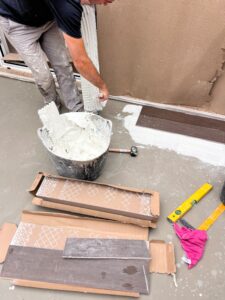
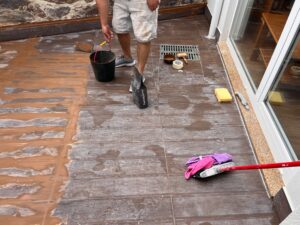
The property suffered from water ingress because the terrace and drainage chamber had no effective waterproofing. As a result, moisture penetrated the house, causing the hardwood flooring to swell and mold to develop on the interior walls.
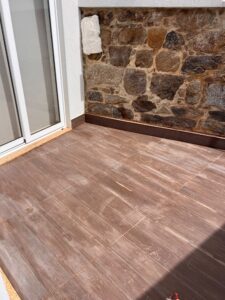
Our team removed and disposed of the existing tiles, prepared the substrate by leveling and priming the surface, and applied a two-layer SIKA waterproofing system. After the membrane had fully cured, we installed new ceramic tiles.
The terrace is now fully waterproof, with rainwater correctly directed into the drainage system instead of entering the house. With the source of the problem eliminated, the property is ready for the next stage of renovation, including new hardwood flooring installation and interior wall restoration with professional anti-mold treatment and painting.
- The terrace is now fully waterproof, with rainwater correctly directed into the drainage system instead of entering the house.
- With the source of the problem eliminated, the property is ready for the next stage of renovation, including new hardwood flooring installation and interior wall restoration with professional anti-mold treatment and painting.
Window Replacement, Mold Treatment, Painting





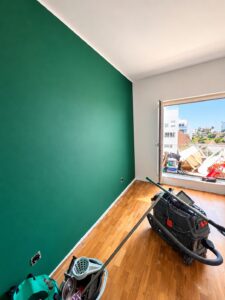
Window Replacement
The old window had failed, allowing rainwater to enter the property through the frame. This caused moisture damage to the walls, ceilings and hardwood flooring.
Our team ordered a custom-made energy-efficient window, removed and disposed of the old one, installed the new window, and fitted a new granite window sill with professional sealing.
The property is now protected from water ingress, with improved insulation and long-term weather resistance.
Mold Treatment
Continuous moisture led to mold and fungal growth on the walls and ceilings in the rooms and laundry area.
We removed all damaged plaster, treated the affected surfaces with professional anti-fungal products, allowed the walls to dry completely, repaired the plaster and prepared the surfaces for finishing.
The walls are now clean, dry and protected against future mold growth.
Interior Painting
After eliminating the source of moisture and restoring the damaged surfaces, the interior required a complete finish.
We applied primer and finished the walls and ceilings with high-quality breathable interior paint designed for renovated surfaces.
- The rooms now have a fresh, clean appearance with durable protection and a healthier indoor environment.
Installation of PRANA Heat Recovery Ventilation Units


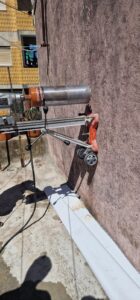


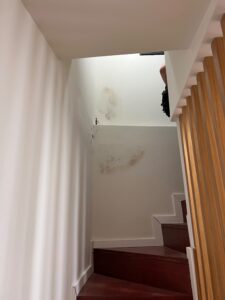

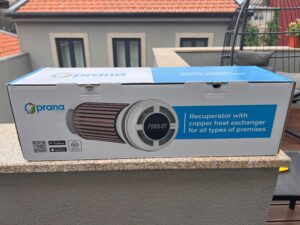

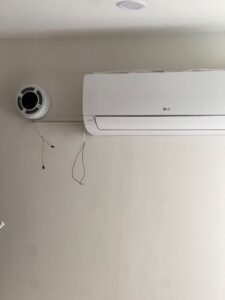
The homeowners purchased this two-story house only six months earlier. At first glance, the property appeared to be in excellent condition, with freshly painted white walls. However, after the first rainy season, extensive black mold began to appear throughout the interior.
Our on-site inspection identified the root cause. Due to an incorrect roof design, rainwater was running down the front façade, allowing moisture to penetrate the building envelope. Combined with the lack of proper ventilation and fresh air circulation, excess humidity accumulated indoors, creating ideal conditions for mold growth.
To solve the immediate problem, we installed PRANA heat recovery ventilation units on both floors and treated all affected walls with professional anti-mold products to stop further biological growth and protect the surfaces.
Roof reconstruction works are scheduled as the next stage of the project to permanently eliminate the source of water ingress.
- The result is a healthier, more energy-efficient home with balanced fresh-air ventilation, lower indoor humidity, and a comfortable living environment.
- Learn more about the PRANA heat recovery system here
Room Division with Custom Partition
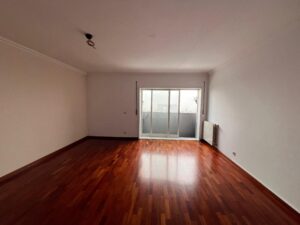
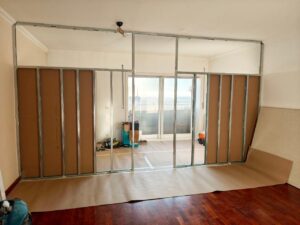
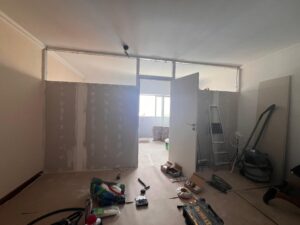
The objective of this project was to transform one large room into two separate, functional rooms without sacrificing natural light.
We constructed a new internal partition and installed a full-size door to create independent access to the new room.
One of the main challenges was maintaining sufficient daylight after dividing the original space. To solve this, we installed two large glazed sections above the partition, allowing natural light to pass between the spaces while maintaining physical separation.
The project also required modifications to the existing electrical installation. We relocated the ceiling lighting to suit the new room layout and installed additional electrical sockets where required.
The works included:
* Construction and finishing of the new partition wall
* Installation of two large glazed sections for natural light
* Installation of a new internal door
* Relocation and adaptation of ceiling lighting
* Installation of additional electrical sockets
* Surface preparation and painting
* Final finishing of walls, joints and connections
- The result is one oversized room converted into two practical, bright and independent spaces, with the electrical installation and lighting adapted to the new layout.
Complete Window & Door Replacement — T5 House
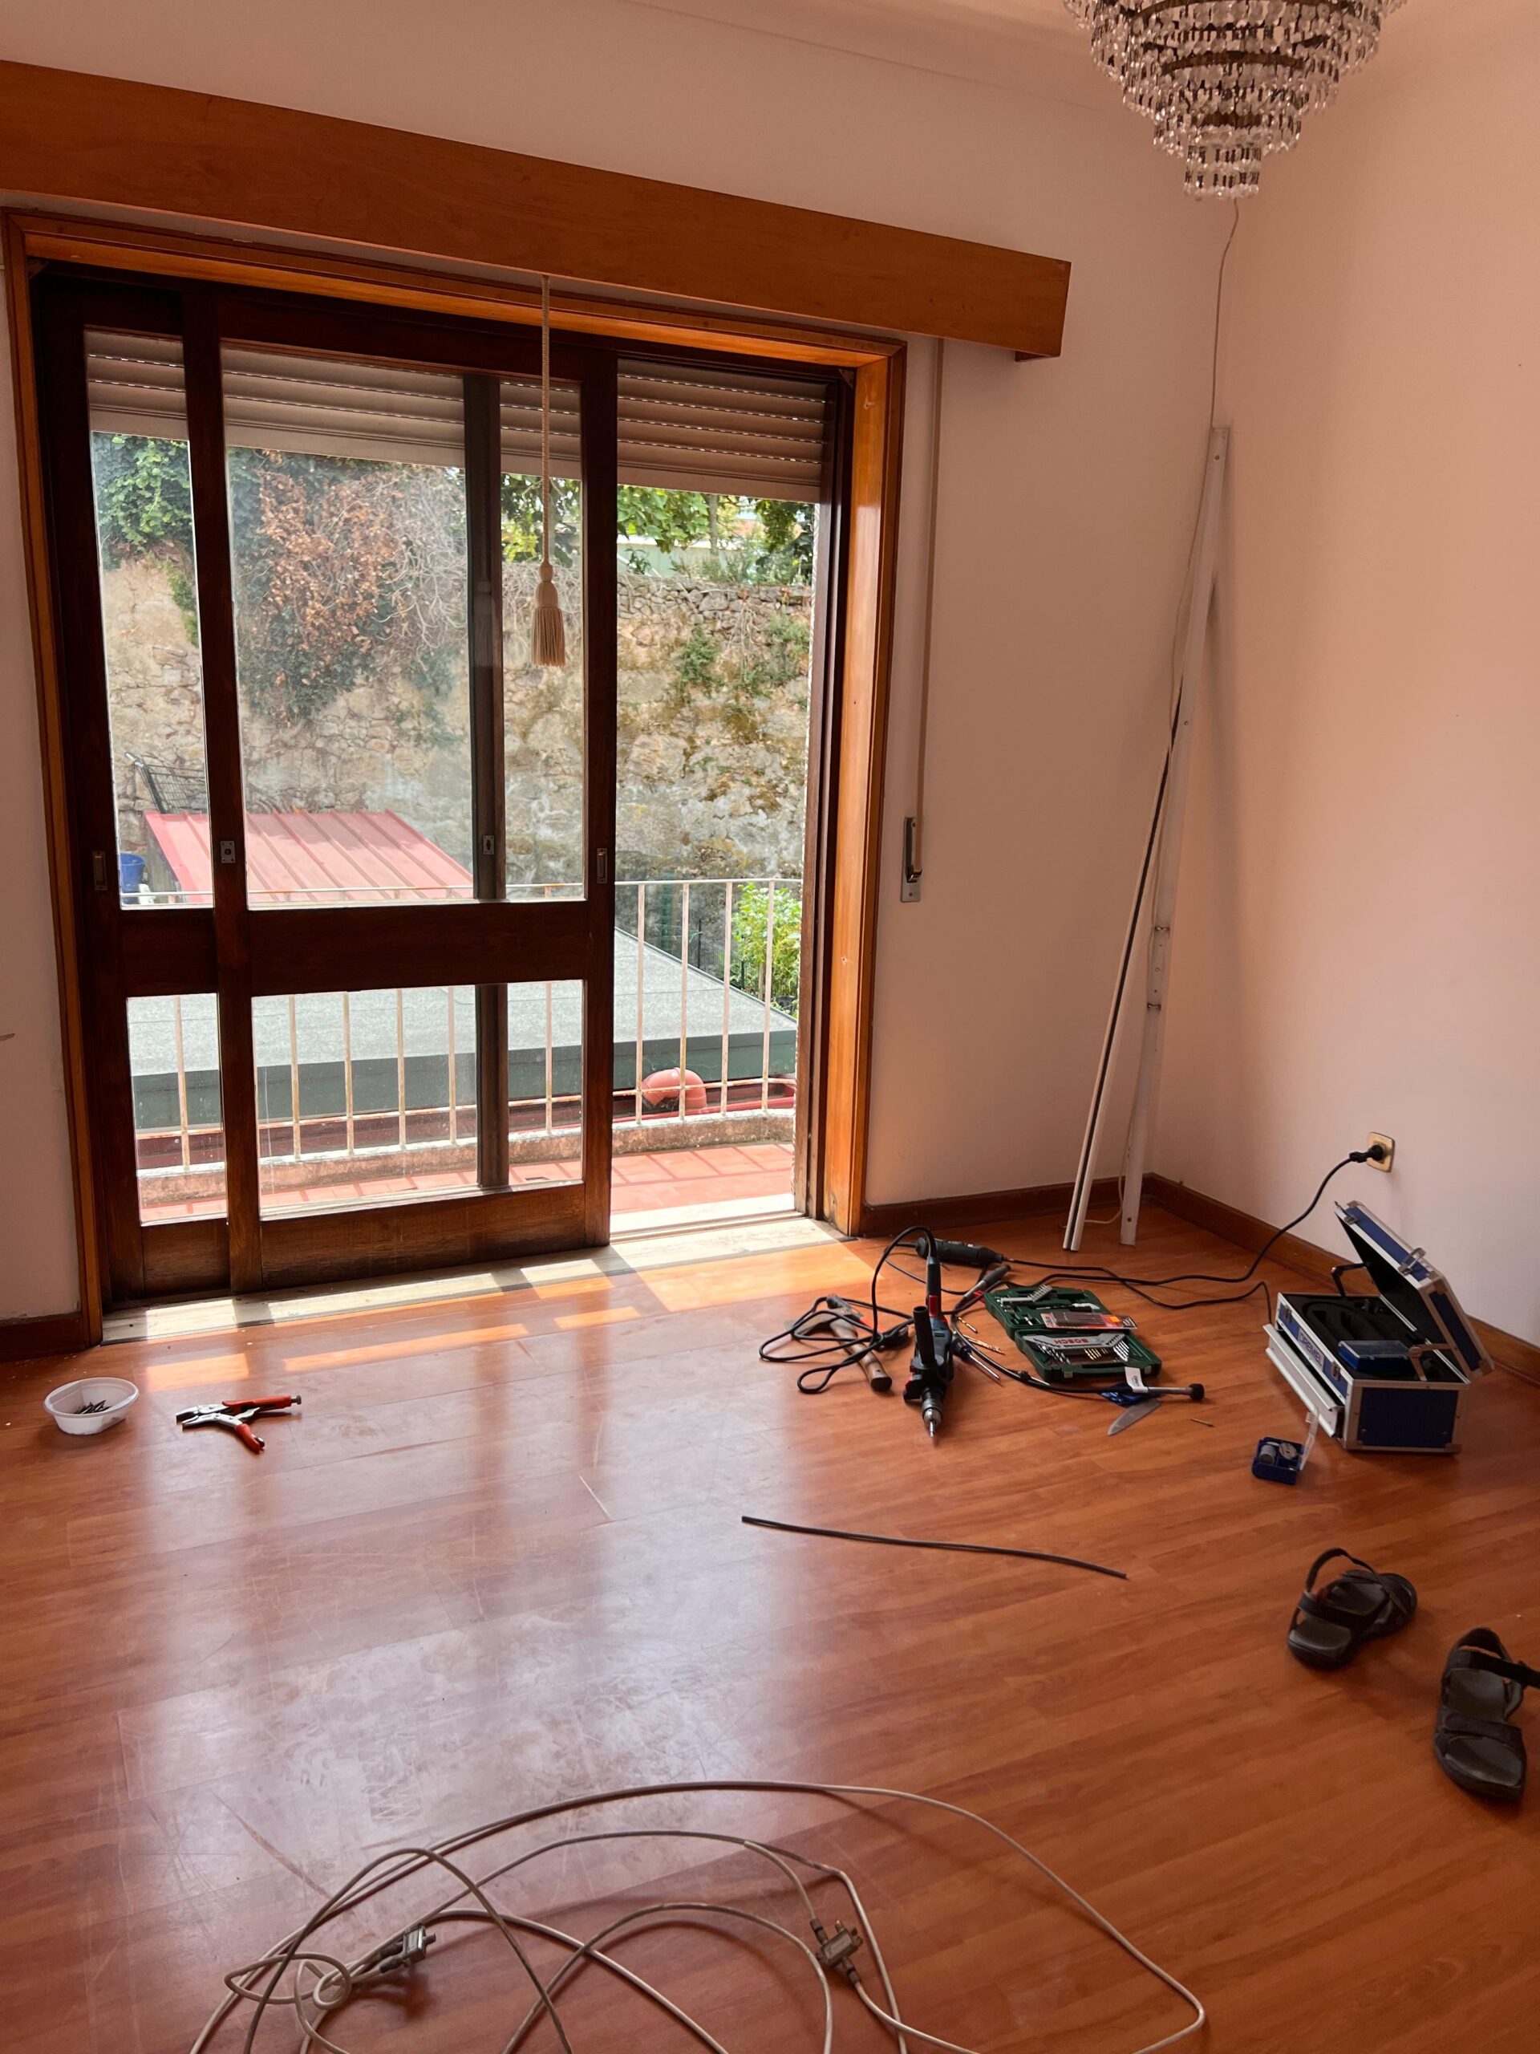
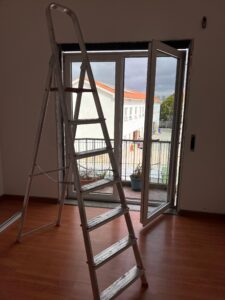
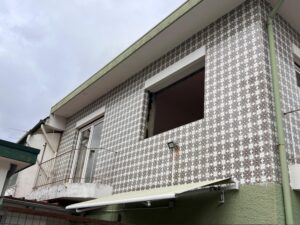
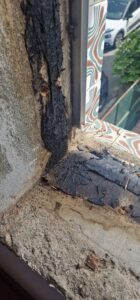
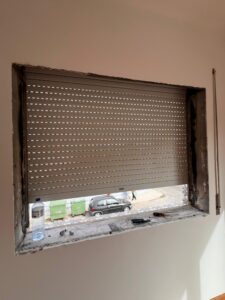
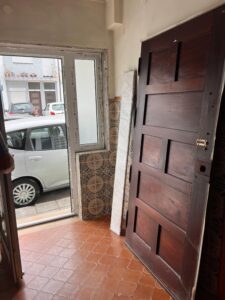
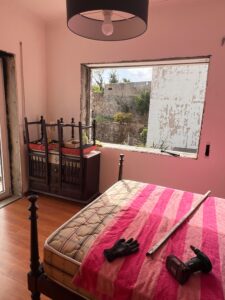
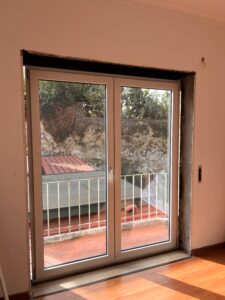
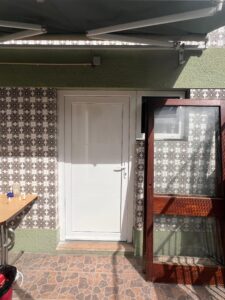
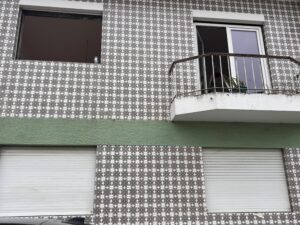
The objective of this project was to improve the thermal performance, comfort and appearance of a T5 house in Vila Nova de Gaia by replacing the existing windows and entrance doors.
We removed the old units and installed 14 new windows and 2 new entrance doors. The new windows were supplied with double-glazed units and ROTO hardware, providing improved sealing, insulation and everyday operation.
The project was completed as a full-service installation. This meant that the client did not need to arrange separate contractors for dismantling, installation, shutter repairs, finishing or waste disposal.
During the works, we also repaired and adjusted the existing shutters where required and completed the necessary window-sill and perimeter finishing around the new frames.
The works included:
- Removal of 14 existing windows
- Removal of 2 existing entrance doors
- Installation of 14 new windows
- Installation of 2 new entrance doors
- Double-glazed units
- ROTO window hardware
- Repair and adjustment of existing shutters
- Window-sill installation and finishing
- Perimeter sealing and finishing around the new frames
- Removal and disposal of old windows, doors and construction waste
- Final adjustment and inspection of all windows and doors
The result is a complete upgrade of the house with new windows and entrance doors, improved sealing and thermal performance, repaired shutters and clean finished openings.
Complete project cost: €19,900
- From dismantling the old units to installation, finishing and waste removal — the entire scope was handled by one contractor.